Commercial · Office fit-out portfolio
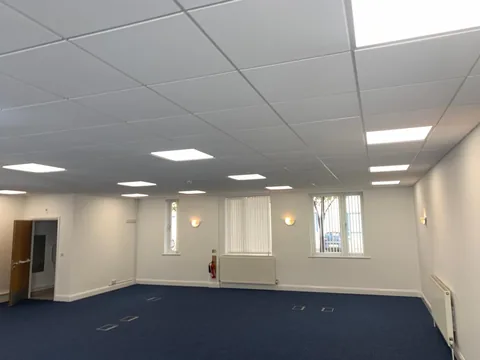
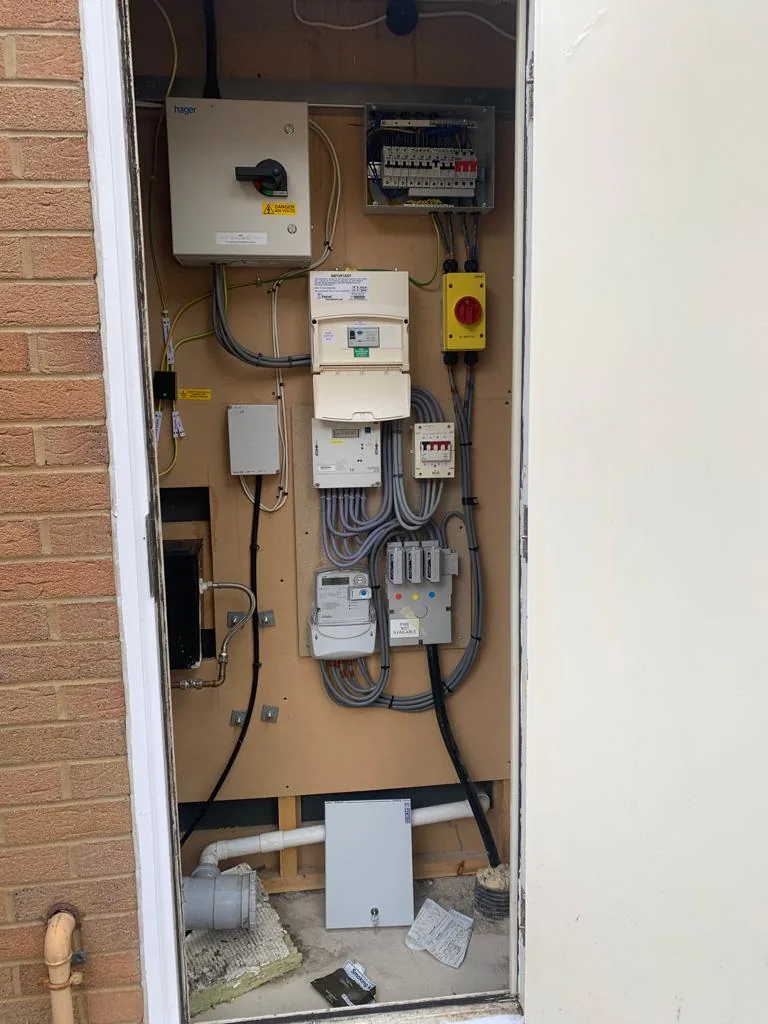
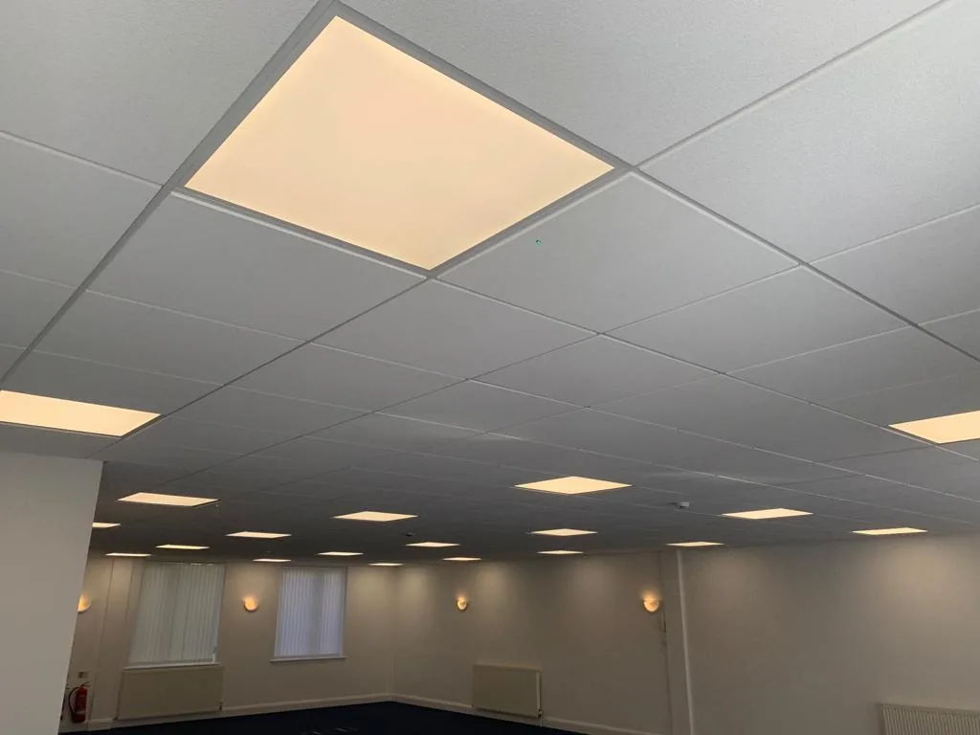
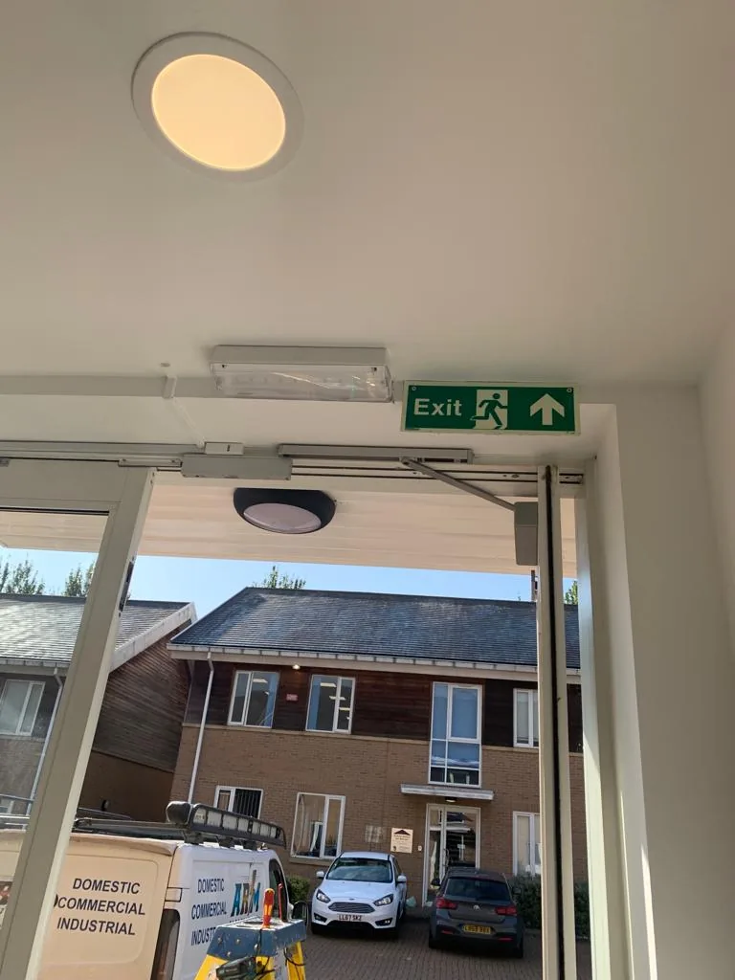
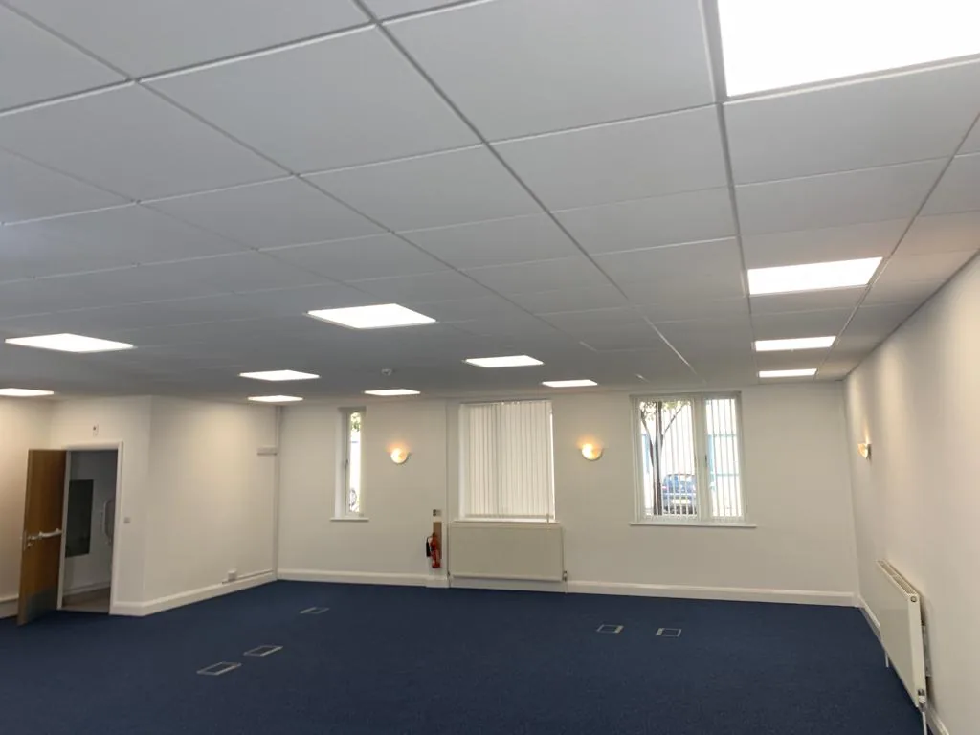
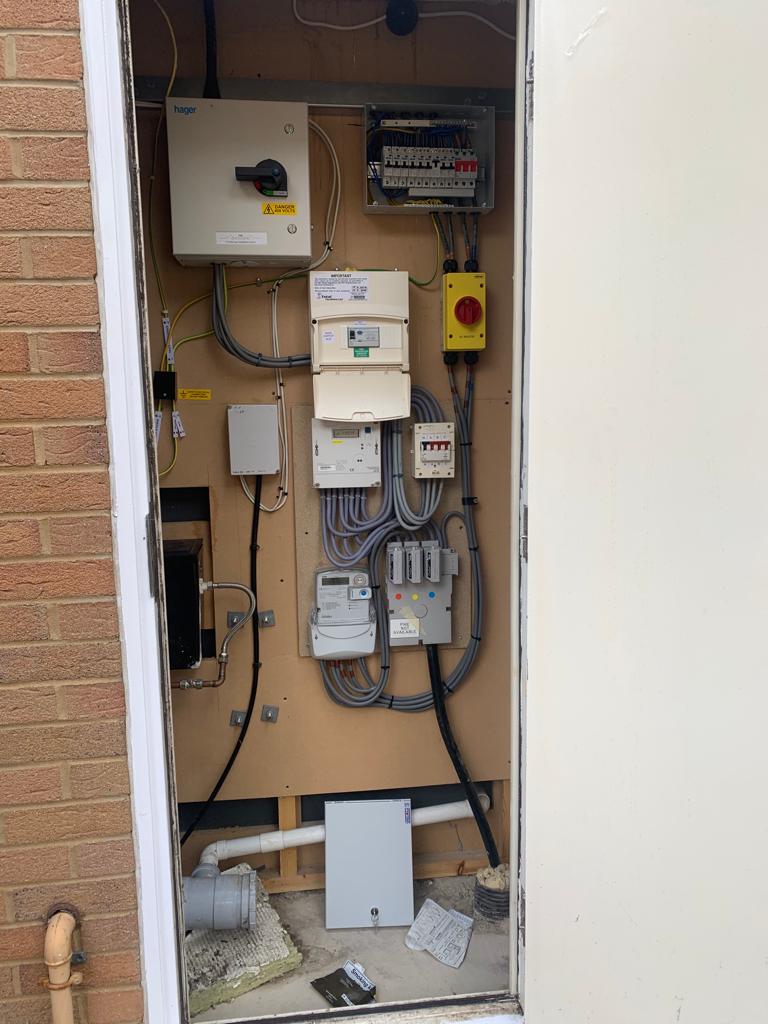
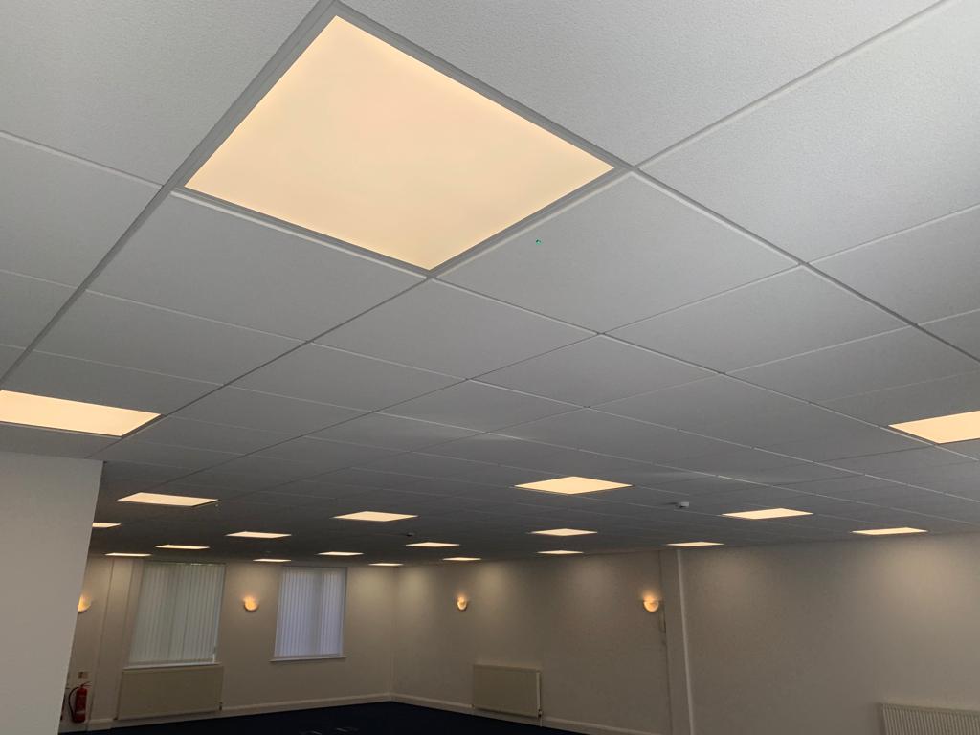
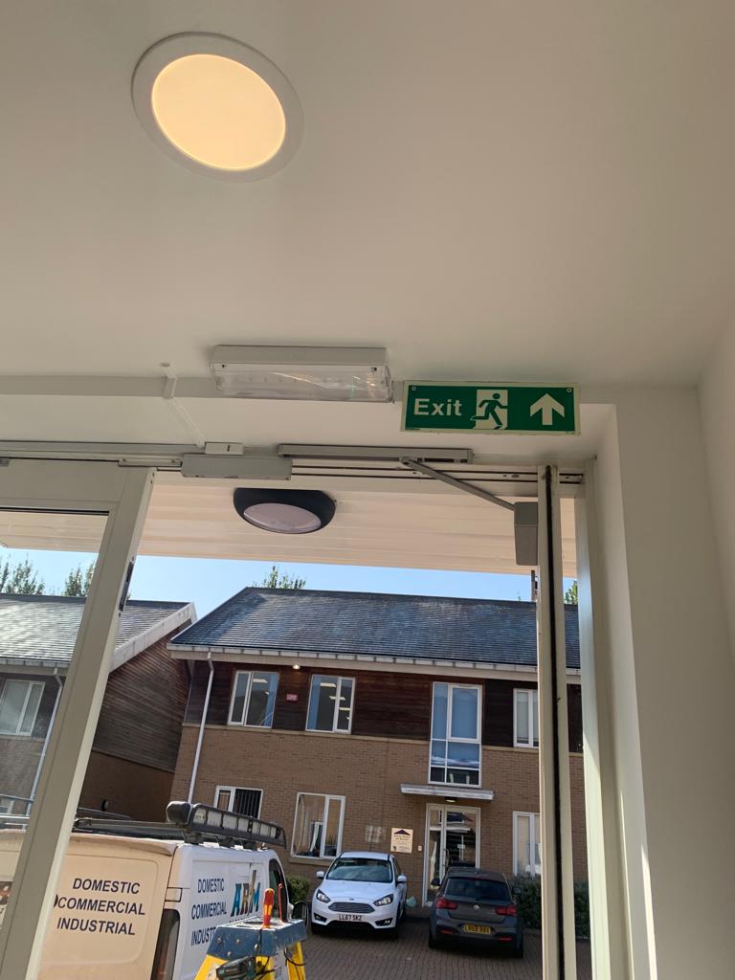
Our office fit-out gallery shows electrical installation details in workplace interiors, including ceiling lighting and circulation spaces.
Office fit-out lighting
What the photographs show
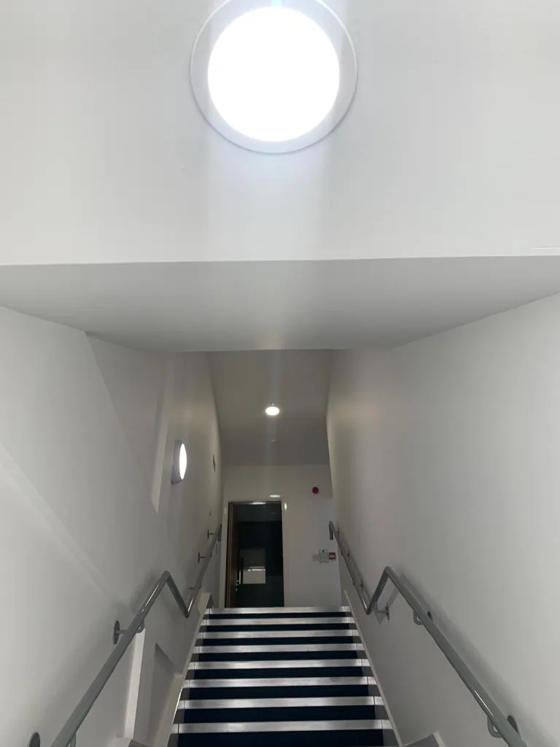
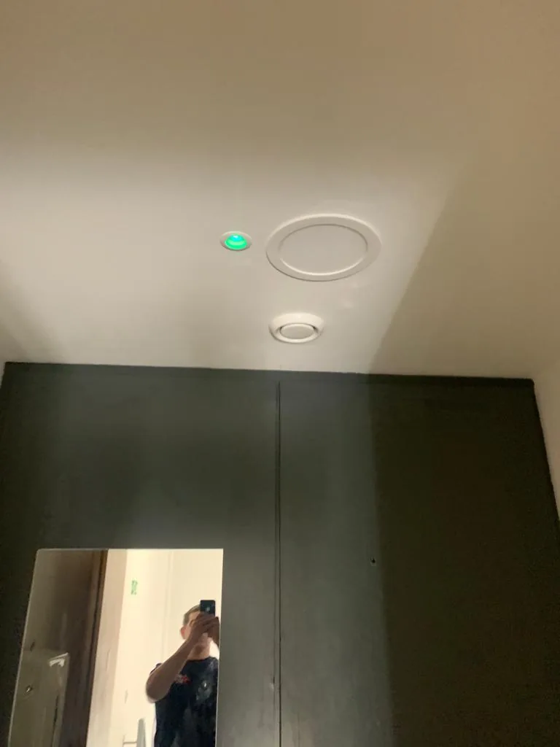
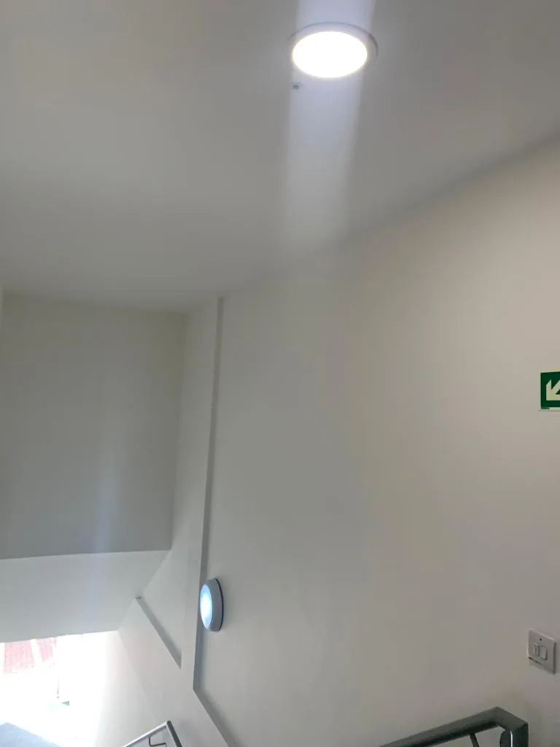
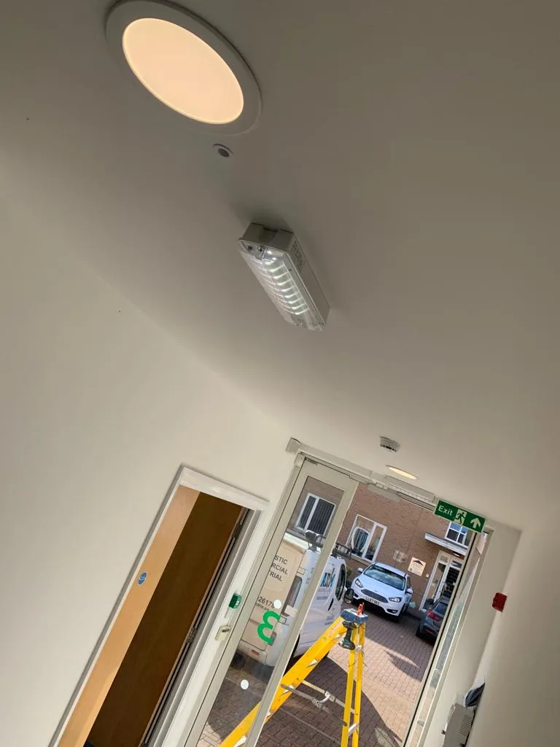
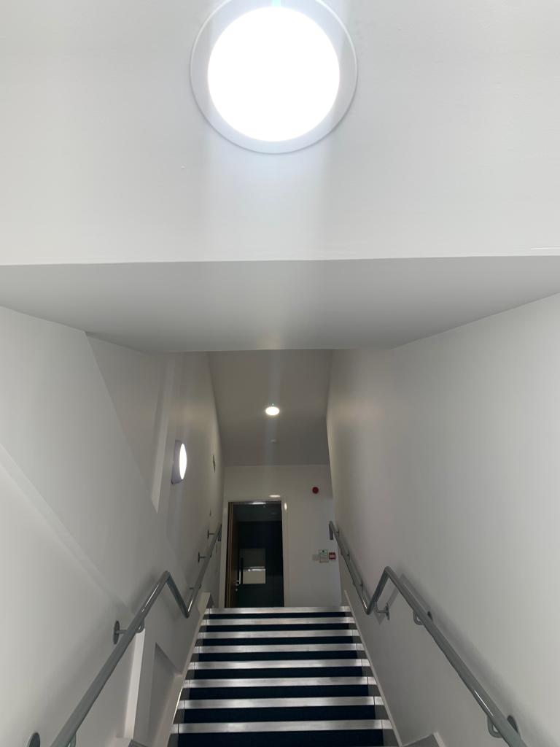
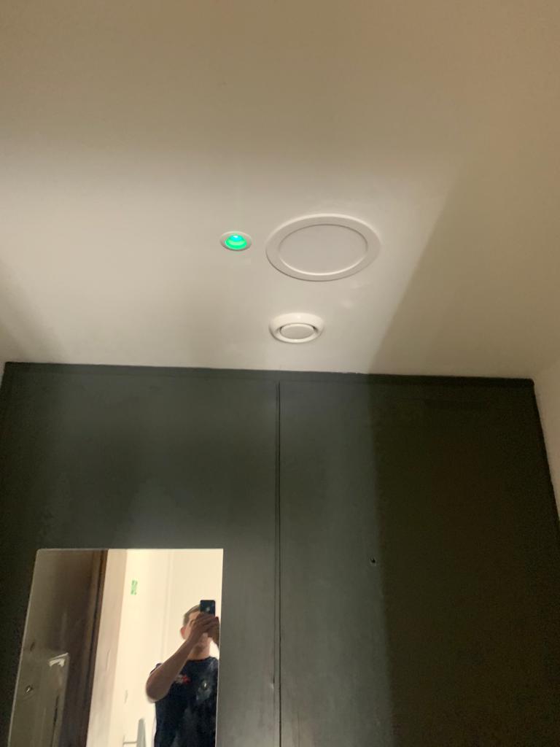
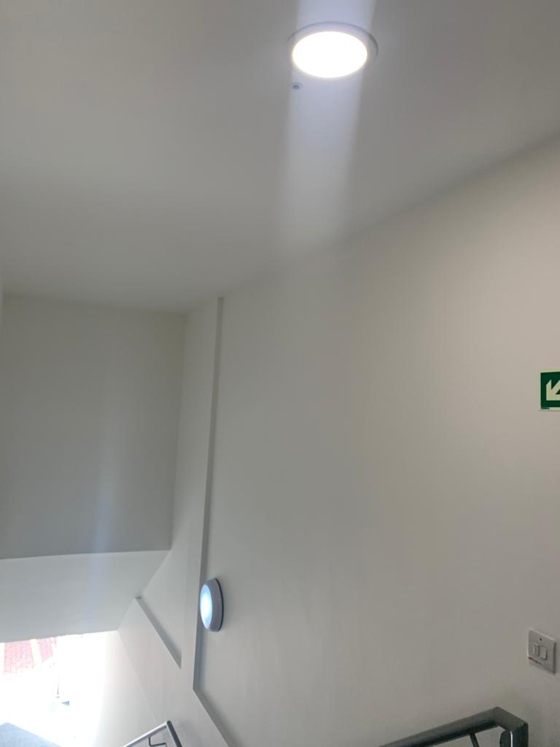
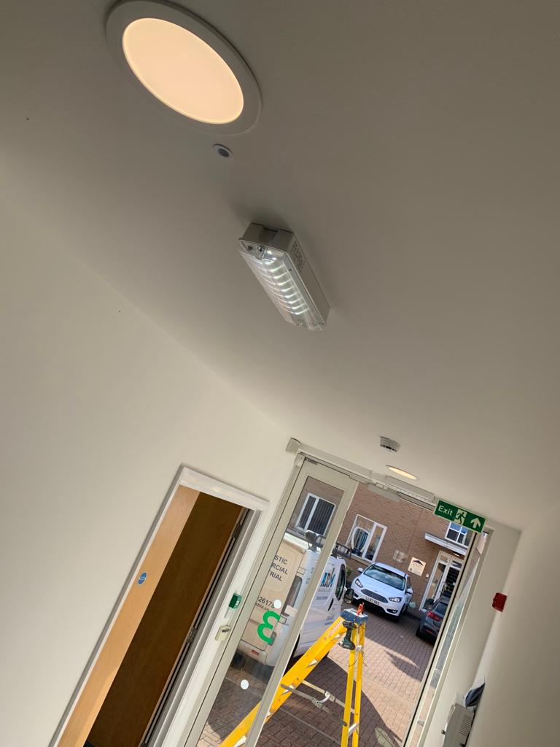
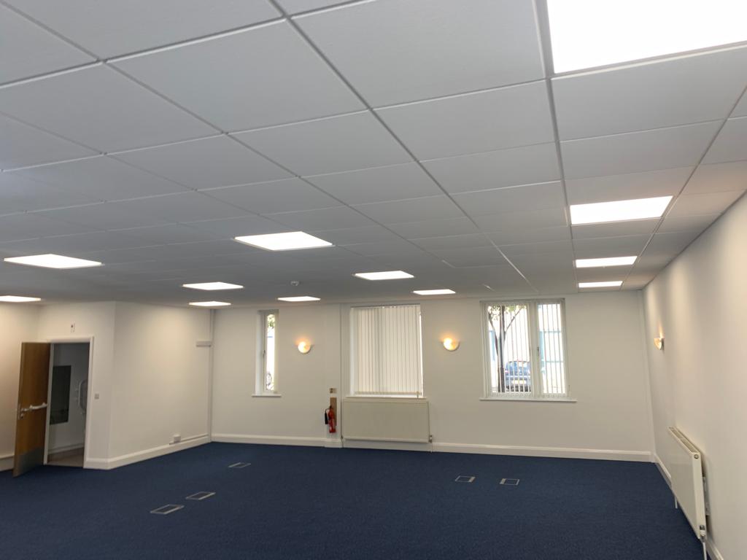
The selected image shows lighting panels within a suspended ceiling. The full gallery includes further views of lighting and installation details. Together, these views show the setting and visible installation details.
Define the electrical requirements early
For your office project, include the layout, proposed workstations and equipment, lighting requirements and any specification. Explain whether the premises will be occupied during the work and which access windows are available.
Discuss your project
Send the site location, a brief scope and your target programme.